
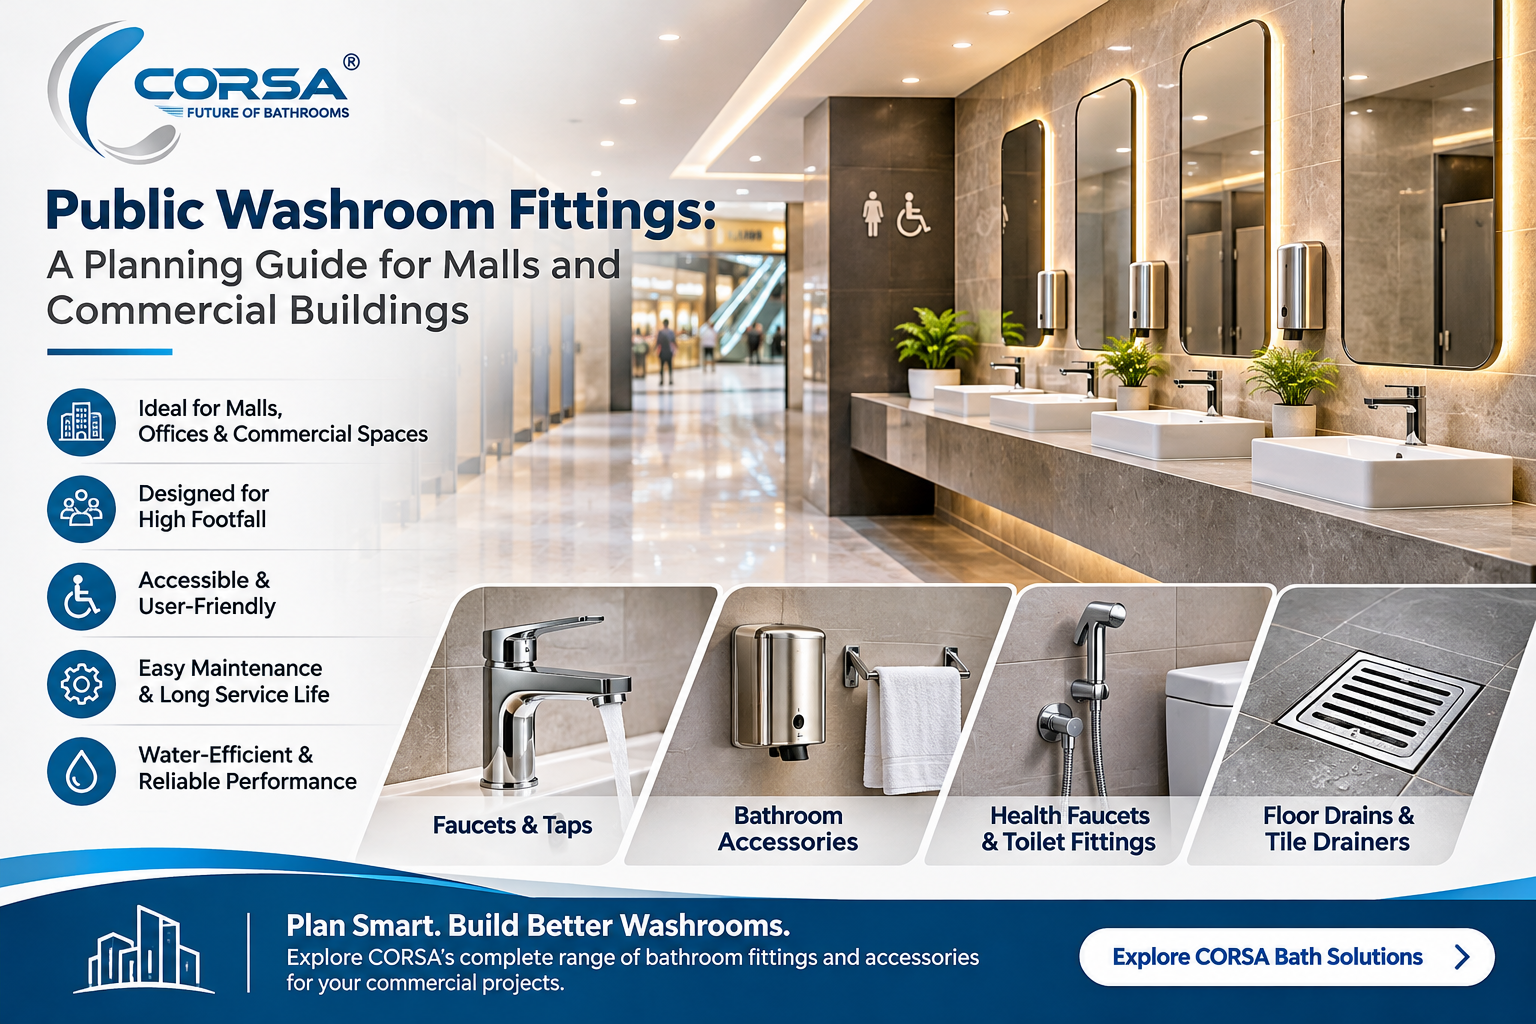
A public washroom is one of the most frequently used facilities in a shopping mall, office building, cinema, restaurant or other commercial property. Hundreds or even thousands of people may use the same washroom during a normal business day. This makes its planning very different from that of a regular residential bathroom.
For commercial properties, a washroom needs to be comfortable, easy to use, simple to maintain and suitable for frequent use. Even small details such as tap selection, soap dispensers, towel holders, drainage and the placement of bathroom accessories can affect the overall experience.
This is why choosing the right public washroom fittings should be an important part of commercial building planning. Architects, builders, contractors and facility managers need to consider not only the appearance of the fittings but also their installation requirements, cleaning routine, maintenance and suitability for the building.
Whether it is a shopping mall, corporate office, multiplex, restaurant or large commercial complex, a well-planned washroom can make everyday facility management easier and provide a better experience for visitors.
In this guide, we will look at the important things to consider when selecting public washroom fittings for malls and commercial buildings.
1. Understand the Requirements of a Public Washroom
The first step is to understand how the washroom will be used. A shopping mall washroom has different requirements from an office washroom or a restaurant washroom.
For example, a shopping mall may experience heavy visitor traffic during weekends, holidays and sale periods. An office building may have more predictable usage during working hours. A cinema or entertainment centre may experience sudden increases in washroom usage between shows.
Before selecting products, the project team should consider:
- Expected number of daily users
- Number of washrooms and toilet cubicles
- Male, female and accessible washroom requirements
- Peak visitor hours
- Cleaning and maintenance arrangements
- Available water supply and plumbing connections
- Project budget and product specifications
- Availability of replacement products and service support
These details help architects and procurement teams prepare a more practical product schedule.
2. Important Public Washroom Fittings for Commercial Buildings
A public washroom requires several products working together. Instead of selecting every fitting separately at the last stage, it is better to prepare a complete list during the design and planning stage.
Here are some important product categories to consider.
A. Commercial Washroom Faucets and Taps
Faucets are among the most frequently used fittings in a public washroom. Visitors use them throughout the day, so the selected product should suit the basin design, water supply and expected usage.
Depending on the project design, the wash basin area may require:
- Pillar taps
- Basin mixers
- Wall-mounted basin faucets
- Single-lever faucets
- Other suitable basin tap designs
Before finalising a faucet, check its mounting arrangement, dimensions, water connection, cleaning requirements and compatibility with the selected basin.
For projects considering sensor-operated or touchless faucets, the team should also evaluate power requirements, maintenance access and the availability of suitable technical support.
The right selection depends on the project specification rather than appearance alone.
B. Commercial Bathroom Accessories
Bathroom accessories are often overlooked during the early planning stage. However, they are important for keeping a public washroom organised and convenient for visitors.
Common accessories include:
- Soap dispensers or soap holders
- Toilet paper holders
- Towel rings and towel rails
- Robe hooks
- Glass shelves
- Other washroom utility accessories
The exact requirement will depend on the washroom layout and the type of dispensing or drying system selected.
For shopping malls and commercial buildings, accessories should be positioned where visitors can use them comfortably without blocking movement. Their mounting arrangements and fixing requirements should also be checked before the wall finishing work is completed.
C. Health Faucets and Toilet Area Fittings
The toilet area needs proper planning because different users may have different requirements.
Depending on the design, the product schedule may include health faucets, toilet paper holders, flushing systems and other necessary fittings.
The project team should check:
- Water connection position
- Hose and holder placement
- Ease of cleaning around the fittings
- Compatibility with the selected toilet and plumbing layout
- Accessibility and user convenience
It is better to finalise these details along with the plumbing drawings instead of making changes after installation.
D. Floor Drains and Tile Drainers
Drainage is another important part of public washroom planning. Water from cleaning, hand-washing areas and other wet zones needs to drain properly.
While selecting floor drains or tile drainers, check the following:
- Drain size and floor outlet compatibility
- Floor slope and water flow direction
- Material and finish
- Access for cleaning
- Installation depth and tile arrangement
- Suitability for the intended washroom application
A drainage product should always be selected according to the plumbing design and site conditions.
Explore CORSA tile drainer solutions for relevant product information.
3. Plan for High-Footfall Washroom Usage
One of the biggest differences between residential and public washrooms is the number of people using the facility.
A fitting used by a family may be used by many different visitors in a commercial building. This makes product selection and maintenance planning especially important.
For high-traffic washrooms, the project team should consider:
Product suitability: Select fittings according to their intended application and the manufacturer’s technical information.
Ease of cleaning: Products with accessible surfaces and practical designs can make routine cleaning easier.
Secure installation: Confirm the correct mounting arrangement, wall support and fixing method.
Maintenance access: Ensure that plumbing connections and serviceable components can be accessed when required.
Replacement planning: Maintain product codes, approved models and supplier details so that replacements can be identified more easily.
A product should not be selected only because it looks attractive in a catalogue. It should also suit the actual usage and maintenance conditions of the building.
4. Accessibility Should Be Part of Washroom Planning
A public washroom should be planned for people with different mobility and accessibility requirements.
Commercial buildings need to consider accessible toilet facilities, clear movement space, suitable door arrangements, grab bars, accessible wash basins, appropriate signage and properly positioned accessories.
For architects and project consultants, accessibility should be reviewed during the layout and drawing stage, not after construction is complete.
Some important considerations include:
- Accessible toilet facilities at appropriate locations
- Sufficient movement and turning space
- Suitable grab bars and support arrangements
- Accessible wash basin and tap positioning
- Easy-to-understand signage
- Convenient access to essential washroom accessories
- Clear routes without unnecessary obstacles
The applicable building regulations and accessibility requirements should be checked for the project location and building category.
For further reference, see the National Building Code of India information published by BIS and the Harmonized Guidelines for Standards of Accessibility.
5. Choose Finishes That Match the Commercial Interior
The washroom design should complement the overall appearance of the commercial property.
A luxury shopping mall may have a different design approach from a corporate office, food court or multiplex. The choice of fittings and accessories should match the interior materials, lighting, basins, countertops and wall finishes.
Some common finish considerations include:
Chrome finish: A popular option for modern washrooms where a clean and coordinated appearance is required.
Matte black finish: Can complement contemporary interiors with darker fixtures and contrasting surfaces.
Gold or other decorative finishes: May be considered for premium areas where the interior design calls for a more distinctive appearance.
Before approving a finish, ask for actual product samples or finish references. Check the manufacturer’s cleaning instructions and care requirements rather than assuming that every finish can be maintained in the same way.
For large commercial projects, consistency is also important. Using an approved product and finish schedule can help maintain a uniform look across multiple washrooms.
6. Water Supply and Plumbing Compatibility
A good-looking faucet or mixer will not perform as expected if it is not compatible with the plumbing arrangement.
Commercial buildings can have different water supply systems depending on their height, design and engineering requirements. The plumbing consultant should confirm the expected water pressure, connection sizes and other site conditions before products are approved.
For faucets, mixers and showers, review:
- Water inlet and connection requirements
- Expected operating pressure
- Hot and cold water arrangements, where applicable
- Mounting type and dimensions
- Basin or countertop compatibility
- Manufacturer installation instructions
For concealed fittings, check the installation depth and connection details before closing the wall or completing the tiling work.
These checks are particularly important in large projects because a small specification mismatch repeated across several washrooms can lead to additional labour and rework.
7. Maintenance Planning for Shopping Malls and Commercial Buildings
Washroom maintenance does not end when the construction work is completed. Facility management teams need to maintain the fittings throughout the building’s operational life.
A practical maintenance plan should cover routine cleaning, inspection and reporting of issues.
Here are some useful points:
| Area | Maintenance consideration |
|---|---|
| Faucets and taps | Check for leakage, loose fittings and irregular water flow |
| Bathroom accessories | Check mounting, fixing and visible damage |
| Health faucets | Inspect connections, hose condition and leakage |
| Floor drains | Remove accumulated dirt and check drainage |
| Wash basins | Check for leakage and cleanliness around connections |
| Flushing systems | Check operation and report any irregularities |
Cleaning chemicals should be suitable for the product material and finish. Always follow the manufacturer’s care instructions.
For large commercial properties, it is useful to maintain a record of product names, model numbers, installation dates, warranty conditions and supplier contact details. This makes future maintenance and replacement easier to manage.
8. Prepare a Public Washroom Fittings Checklist Before Procurement
Before ordering products, the architect, contractor or procurement team should prepare a detailed fittings schedule.
This helps avoid missing items and makes it easier to compare supplier quotations.
A sample checklist is given below.
| Washroom area | Products to consider | Important checks |
|---|---|---|
| Wash basin area | Faucets, basin mixers, taps | Basin compatibility, mounting and water connection |
| Toilet cubicles | Health faucets, toilet accessories | Position, fixing and plumbing |
| Common wash area | Soap dispensers, towel holders | User convenience and placement |
| Floor area | Tile drainers, floor drains | Size, slope and drainage connection |
| Accessible washroom | Grab bars, accessible fittings and accessories | Applicable accessibility requirements |
| General washroom | Hooks, shelves and other accessories | Finish and fixing arrangements |
The final list should be based on the architectural drawings, plumbing plans, building use and project specifications.
For a multi-floor shopping mall or commercial complex, prepare separate schedules for different washroom types if their layouts or product requirements are different.
9. How to Select a Bathroom Fittings Manufacturer for a Commercial Project
Selecting the right supplier is an important part of commercial project procurement. A project may require several product categories, consistent finishes and planned deliveries across different construction stages.
Before finalising a manufacturer or supplier, consider these points:
Product range: Check whether the supplier offers the product categories required for the project.
Technical information: Ask for product dimensions, installation instructions, material information and other relevant specifications.
Quality documentation: Review applicable test reports, certifications and supporting documents for the products being considered.
Quantity and availability: Share the expected quantities and delivery schedule so that the supplier can confirm what can be supplied.
Warranty terms: Understand the warranty period, coverage, exclusions and claim process for each relevant product.
After-sales support: Ask who will handle product-related queries, service requests and replacement requirements.
Commercial terms: Compare quotations based on the same specifications, quantities, finishes and delivery conditions.
It is always better to evaluate suppliers using actual product information and written confirmations instead of making decisions only on the basis of catalogue images or price.
10. Why CORSA Bath for Bathroom and Washroom Product Requirements?
CORSA Bath is an Indian bathware brand established in 1996, offering bathroom faucets, showers, mixers, bathroom accessories, sanitaryware, kitchen faucets and other allied products.
For architects, contractors, builders and commercial project teams, CORSA provides product categories that can be reviewed while preparing bathroom and washroom specifications.
Whether the requirement is for a commercial building, shopping centre, office development or another construction project, the selection should be based on the project’s actual design, technical requirements, quantities and delivery schedule.
Project teams can explore the available CORSA product categories and contact the company to discuss their requirements.
- Explore CORSA bathroom accessories
- Explore CORSA bathroom faucets
- Explore CORSA product categories
- View CORSA tile drainer products
11. Final Thoughts
Planning public washroom fittings requires more than selecting taps, accessories and other products that match the interior design. Commercial properties need a coordinated approach that considers visitor usage, accessibility, plumbing compatibility, cleaning, maintenance and procurement.
For shopping malls, offices, multiplexes and other commercial buildings, preparing a detailed product schedule at the right stage can help architects, contractors and procurement teams avoid unnecessary changes during construction.
The best approach is to understand the building’s requirements first, check the technical details of each product and finalise the fittings before installation begins.
If you are planning a new commercial building or upgrading an existing public washroom, discuss your product requirements with a bathroom fittings manufacturer and supplier that can provide relevant product information for your project.
Planning a commercial washroom project? Contact CORSA Bath to discuss your bathroom fittings and accessory requirements.
Visit CORSA Bath | Contact the CORSA team
Frequently Asked Questions
1. What are public washroom fittings?
Public washroom fittings are the products installed in shared toilets and washrooms in places such as shopping malls, offices, restaurants, hospitals, multiplexes and commercial buildings. They can include faucets, taps, health faucets, bathroom accessories, drainage products and other washroom fittings.
2. Which fittings are required for a shopping mall washroom?
A shopping mall washroom may require basin faucets, taps, soap dispensers, towel holders, toilet paper holders, health faucets, floor drains and other accessories. The exact list depends on the washroom layout, user requirements and project specifications.
3. What should be considered when selecting commercial washroom fittings?
Consider the intended usage, product suitability, material and finish, plumbing compatibility, ease of cleaning, installation requirements, warranty terms and maintenance support.
4. How are public washroom fittings different from residential bathroom fittings?
Public washrooms generally experience more frequent and varied use than residential bathrooms. Their fittings therefore need to be selected with particular attention to the intended application, installation, cleaning routines, maintenance and replacement planning.
5. Why is accessibility important in public washroom design?
Accessibility helps people with disabilities and people with different mobility requirements use washroom facilities more comfortably and safely. Project teams should follow the applicable accessibility guidelines and building requirements.
6. Which bathroom accessories are commonly used in commercial washrooms?
Common accessories include soap dispensers, towel holders, toilet paper holders, robe hooks, shelves and other utility accessories. The selection depends on the design and the facilities provided.
7. How can commercial washroom maintenance be made easier?
Use a planned cleaning and inspection routine, follow product care instructions, maintain installation and warranty records, and keep details of approved models and replacement products.
8. Can CORSA Bath provide products for commercial washroom projects?
CORSA Bath offers bathroom faucets, showers, mixers, accessories, sanitaryware, kitchen faucets and allied products. Commercial project teams can contact CORSA with their requirements to discuss relevant product categories, specifications and supply details.
9. What information should be shared when requesting a commercial project quotation?
Share the project location, building type, approximate number of washrooms, required product categories, estimated quantities, preferred finishes and expected delivery schedule. Drawings or a Bill of Quantities (BOQ) can also help suppliers understand the requirement.
10. When should public washroom fittings be finalised?
Fittings should be reviewed during the design and plumbing coordination stage. Concealed products and wall-mounted fittings especially need to be checked before walls are closed and finishing work is completed.


